10 Modern Independent House Design Ideas for Bangalore Homes
An independent house gives you something an apartment rarely can:
freedom.
Freedom to decide how your home looks from the street.
Freedom to design the staircase.
Freedom to create a courtyard.
Freedom to use glass.
Freedom to create a garden.
Freedom to design the kitchen around your family.
And most importantly, freedom to create a home that doesn't look like everyone else's.
Here are 10 design ideas that work particularly well for contemporary independent homes in Bangalore.
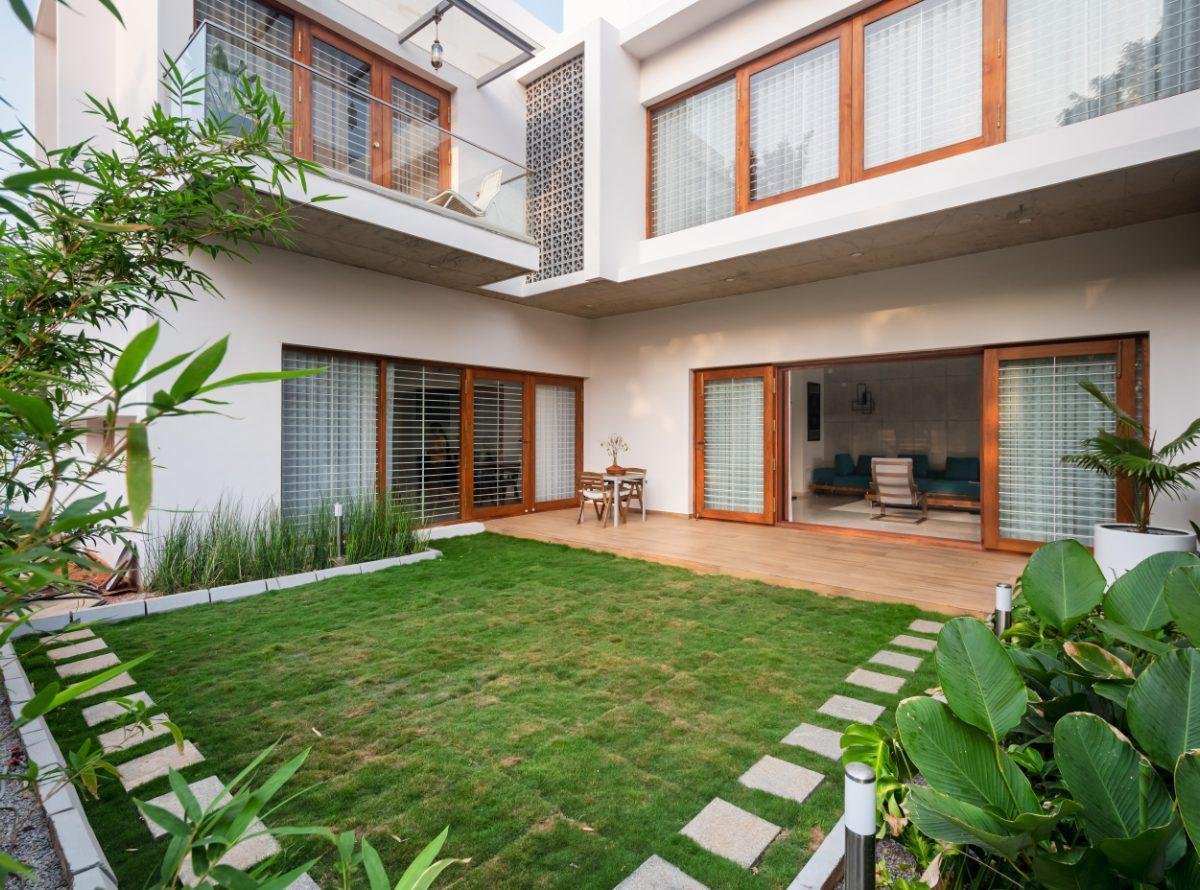
1. Make the Entrance a Statement
The entrance sets the tone for the entire home.
Instead of simply placing a door in the centre of a wall, think about:
- A covered entrance
- Feature lighting
- Natural stone
- Wooden textures
- Landscape elements
- Large-format doors
- Glass
- Vertical greenery
The entrance should feel like the beginning of the experience.
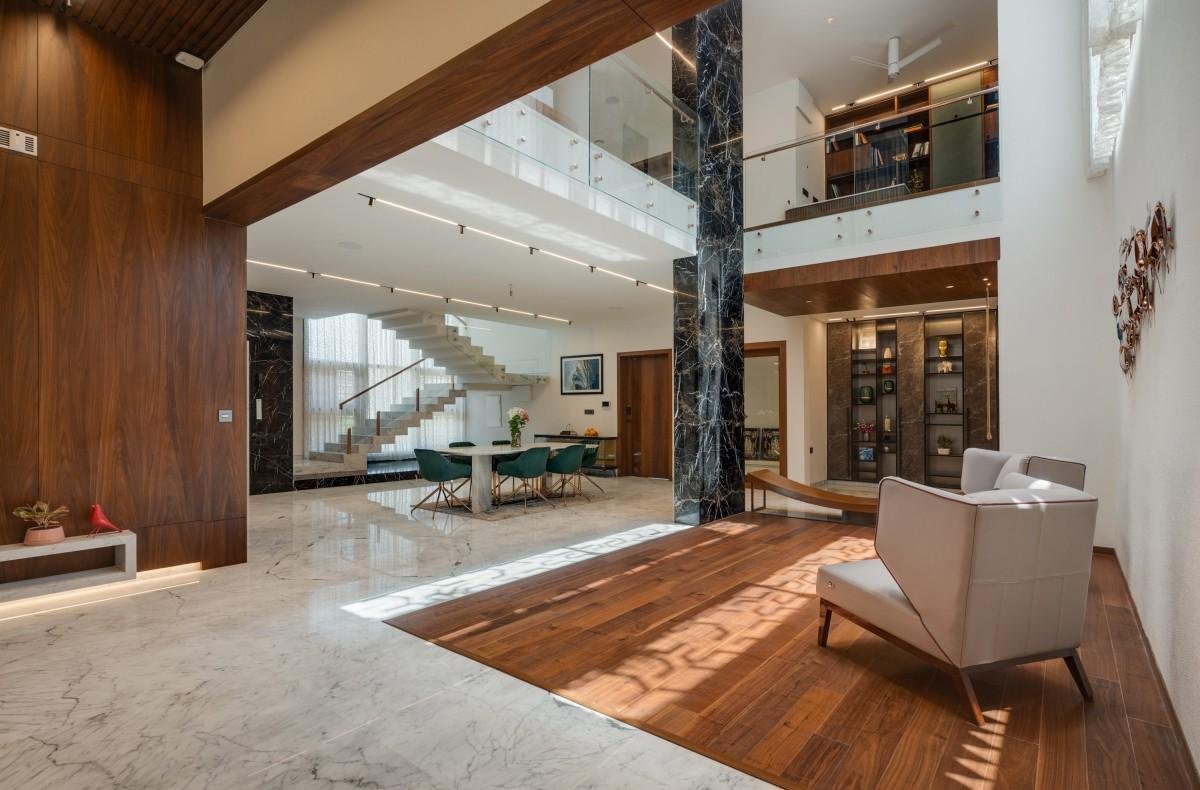
2. Use Glass to Bring the Outside In
This is particularly relevant to Multicreative Works' background in architectural glass.
Large windows and carefully designed glass façades can bring:
light + views + openness
into the home.
But good glass design isn't about using as much glass as possible.
It is about using the right glass in the right location while considering:
- Solar exposure
- Heat
- Privacy
- Shading
- Safety
- Maintenance
- Energy performance
The result can be spectacular without becoming impractical.
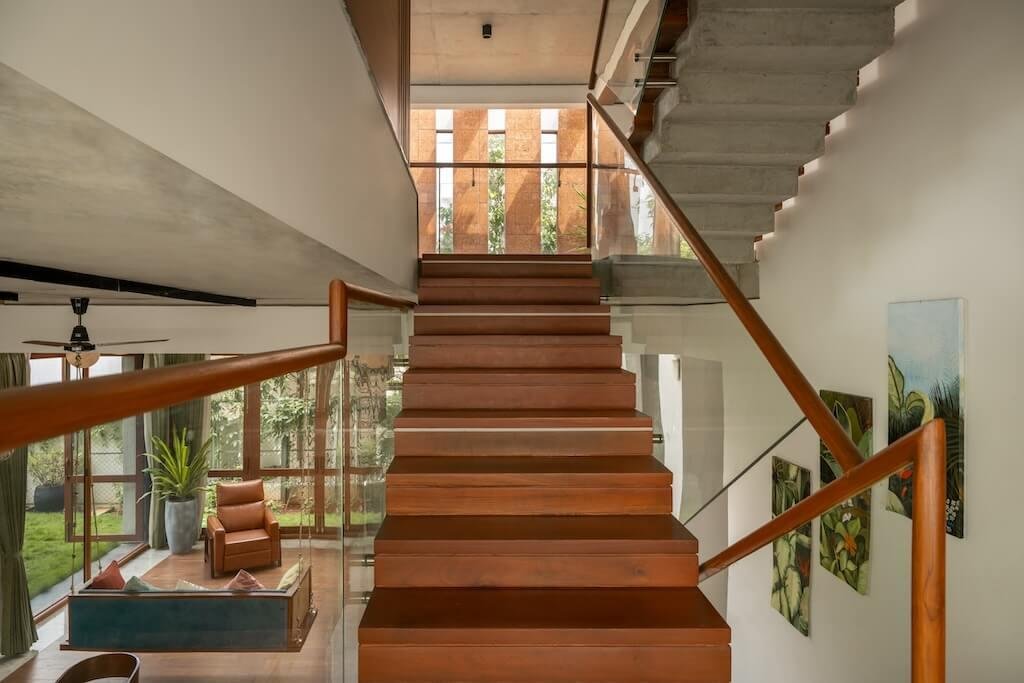
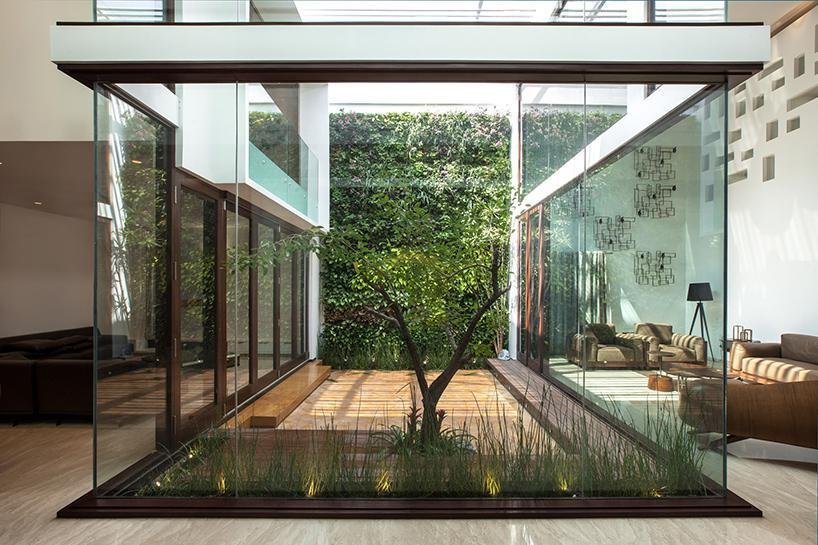
3. Create a Courtyard
A courtyard can completely change the character of an independent house.
Even a relatively compact courtyard can provide:
- Natural light
- Ventilation
- Greenery
- Visual connection
- A private outdoor space
It can become the visual heart of the home.
Bangalore residences frequently use courtyards, skylights and indoor-outdoor connections to create a sense of openness; contemporary local residential projects demonstrate how these elements can work in compact urban plots.
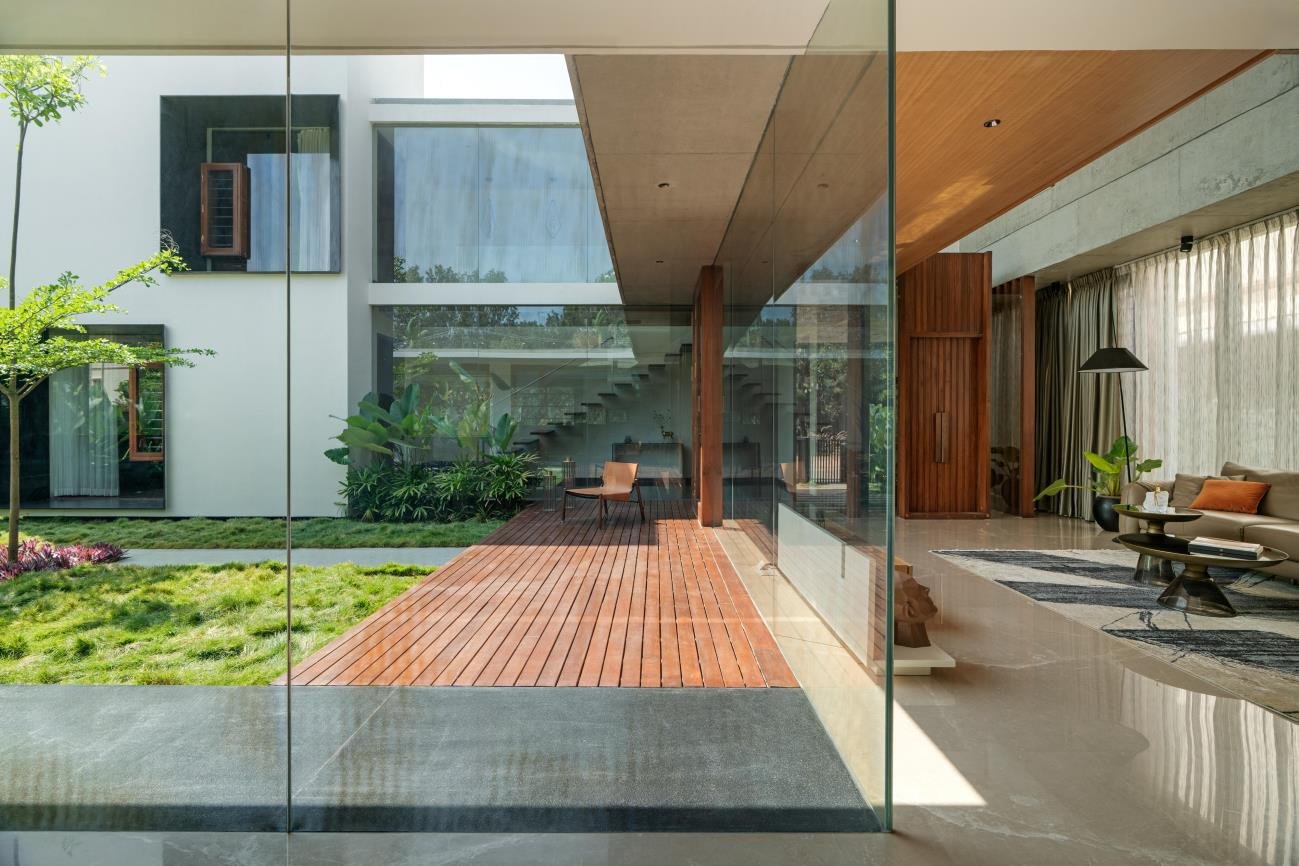
4. Design for Natural Light
Good lighting begins with architecture.
Instead of relying entirely on artificial lighting, use:
- Large windows
- Clerestory windows
- Skylights
- Courtyards
- Double-height spaces
- Glass partitions
- Light wells
Natural light can make even a compact home feel significantly larger.
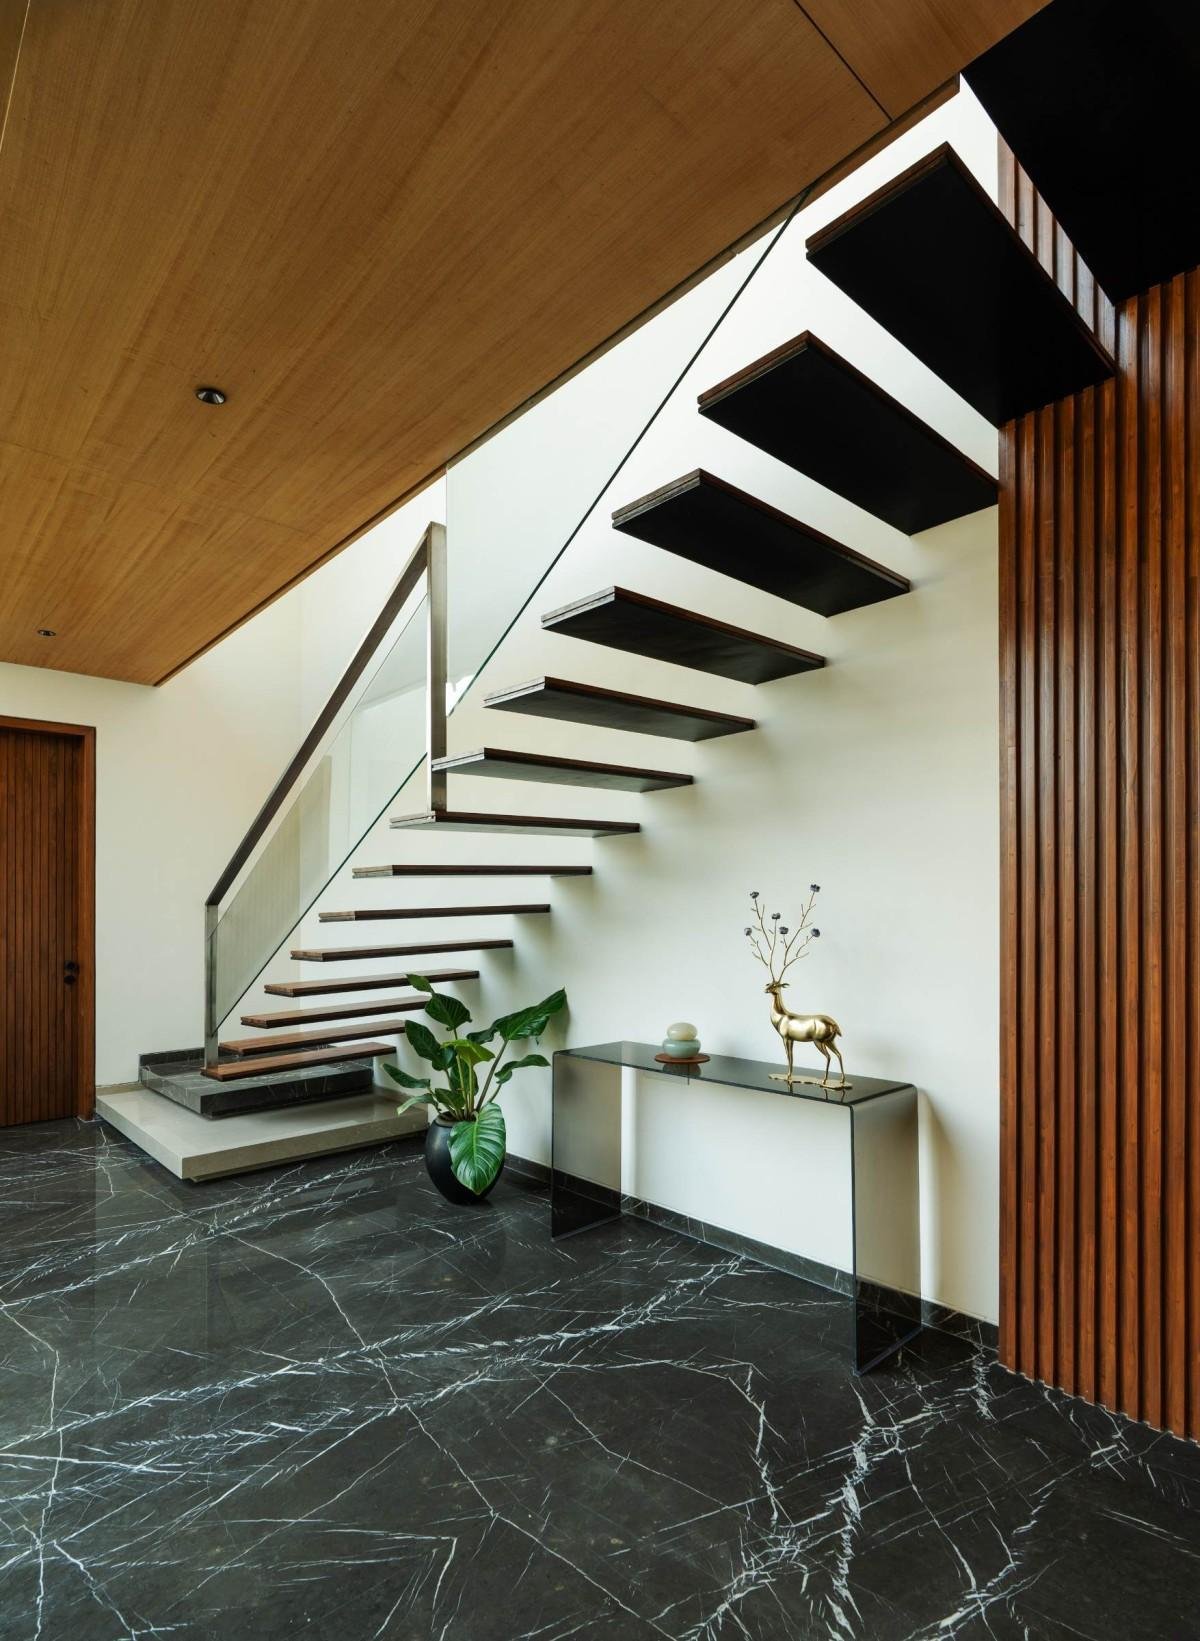
5. Make the Staircase an Architectural Feature
Why hide the staircase?
A staircase can become one of the most memorable elements in the house.
Consider:
- Floating steps
- Wood and steel
- Glass railings
- Feature walls
- Skylights
- Double-height spaces
A beautifully designed staircase can function almost like a piece of sculpture.
6. Think Vertically
On urban Bangalore plots, every square foot matters.
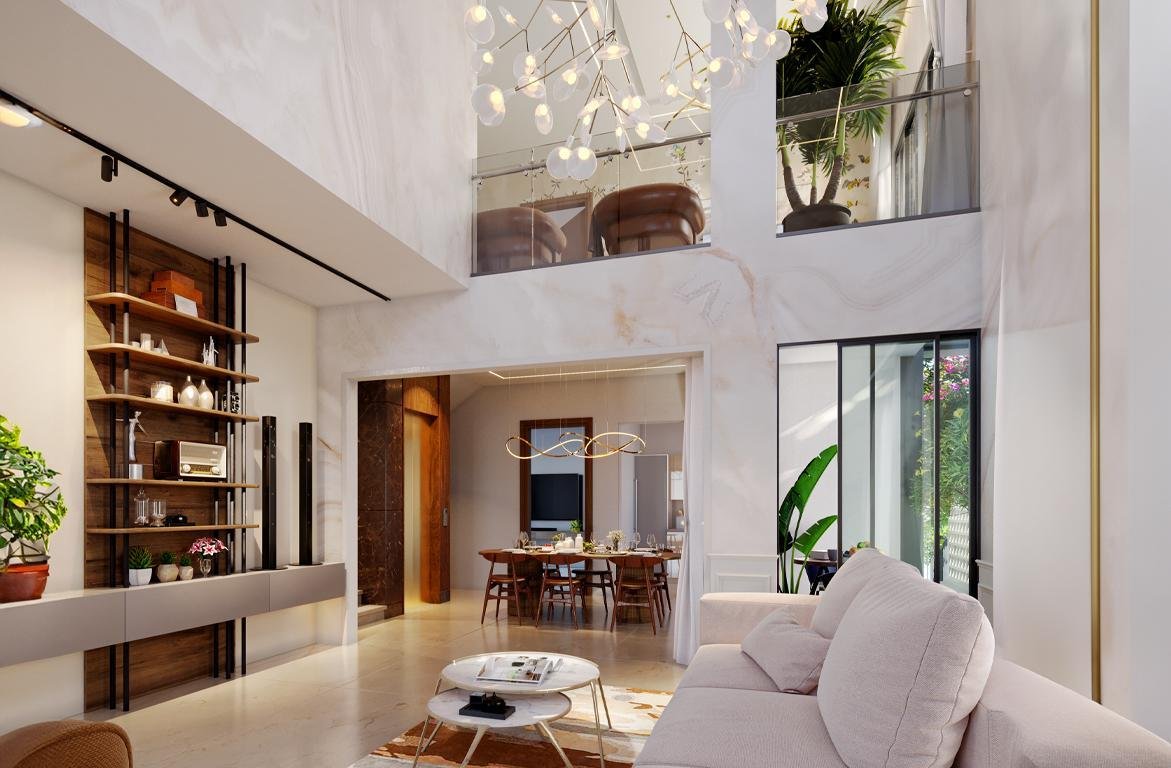
Instead of simply making rooms larger, think about creating volume.
Double-height living rooms, mezzanine spaces and strategically placed voids can create a much greater sense of scale.
The trick is knowing where to spend that volume.
7. Create Indoor-Outdoor Connections
A living room that opens onto a garden.
A dining area connected to a courtyard.
A bedroom opening onto a balcony.
A kitchen connected to a utility garden.
These transitions make a house feel more expansive.
Large sliding glass doors can be particularly effective in creating this relationship.
8. Design the Home Around How You Live
A beautiful house that doesn't function well is still a poorly designed home.
Ask:
Where do we drop our keys?
Where will children study?
Where will groceries be stored?
Where will guests sit?
Where will shoes go?
Where will washing happen?
Where will parents stay?
Where will we work?
Great residential design solves these everyday problems before they become problems.
9. Design the Interiors Along With the Architecture
Don't wait until the civil construction is finished to think about interiors.
The architecture should already anticipate:
- Wardrobes
- Kitchen
- Lighting
- TV units
- Curtains
- Storage
- Electrical points
- Air conditioning
- Bathroom fittings
This is one of the biggest advantages of a turnkey home construction approach.
The architect, construction team and interior team can work toward the same final outcome.
10. Build a Home That Ages Well
Trends come and go.
A home is expected to last for decades.
Instead of designing exclusively around what's trending today, invest in:
- Good proportions
- Natural light
- Ventilation
- Durable materials
- Timeless finishes
- Quality hardware
- Good waterproofing
- Proper storage
- Flexible spaces
Then use décor and furniture to introduce trends.
The Best Modern Home Isn't the Most Expensive One
Luxury isn't necessarily about marble, imported fittings or enormous spaces.
Sometimes luxury is:
waking up to natural light.
opening a door to your garden.
having a quiet workspace.
seeing greenery from your living room.
having storage exactly where you need it.
coming home to a space designed specifically for your family.
That's what good independent house design should achieve.
And when the same team can take responsibility for the journey from plot to architecture to construction to glass to interiors, the result can be far more cohesive.
Thinking about building a modern independent house in Bangalore?
Bring your plot, ideas and aspirations to Multicreative Works. We'll help turn the plot into a home.
Get in Touch With Us
Leave a comment