
Framing Light. Defining Space.
Windows and doors that connect architecture to a better tomorrow.
Explore Our Work
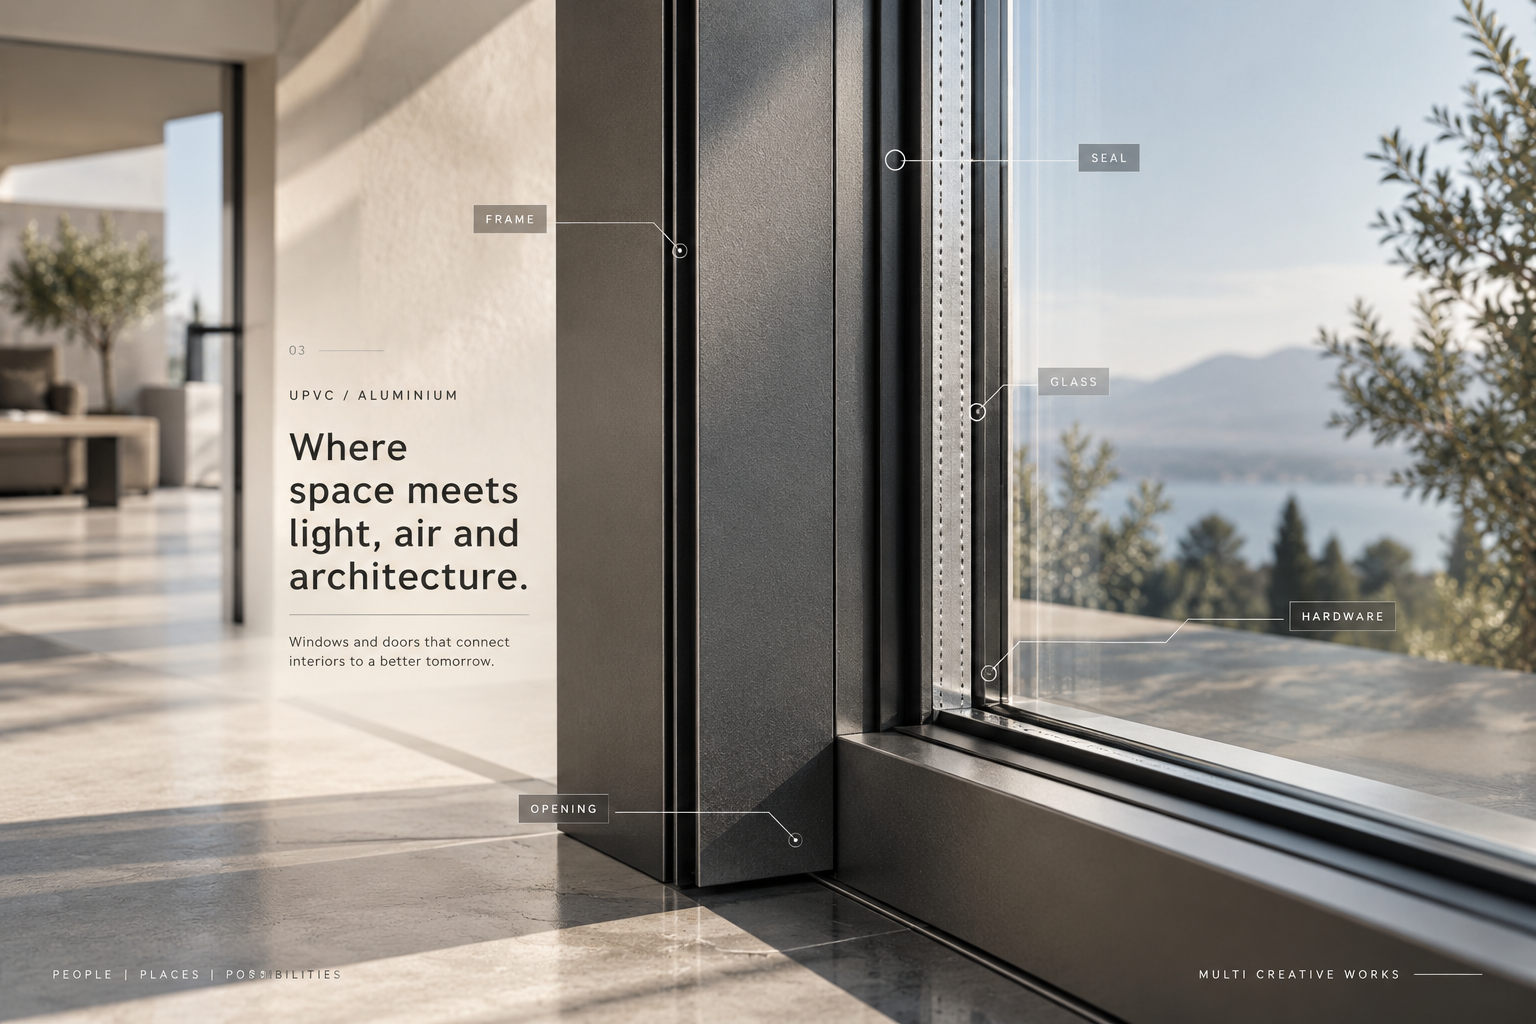
Where space meets
light, air and architecture.
A window or door is not simply an object placed in a wall. It is the point where interior and exterior negotiate — where light is admitted, air is exchanged, and a building's relationship with the world outside it is decided. Every opening here is considered as part of the architecture, not added after it.

Window & Door Systems
Each opening is chosen to suit how a space is used — how it opens, how much it reveals, and how it sits within the building.
Frame creates the boundary.
Glass creates the connection.
Architectural Applications
The same principle adapts across settings — a system chosen for a quiet residence answers a different question than one built into a commercial façade.


Designed to support the space around it.
An opening is asked to do more than let in a view. It is designed to support how light enters, how air moves, how comfortable a room feels, and how it responds to the weather outside.
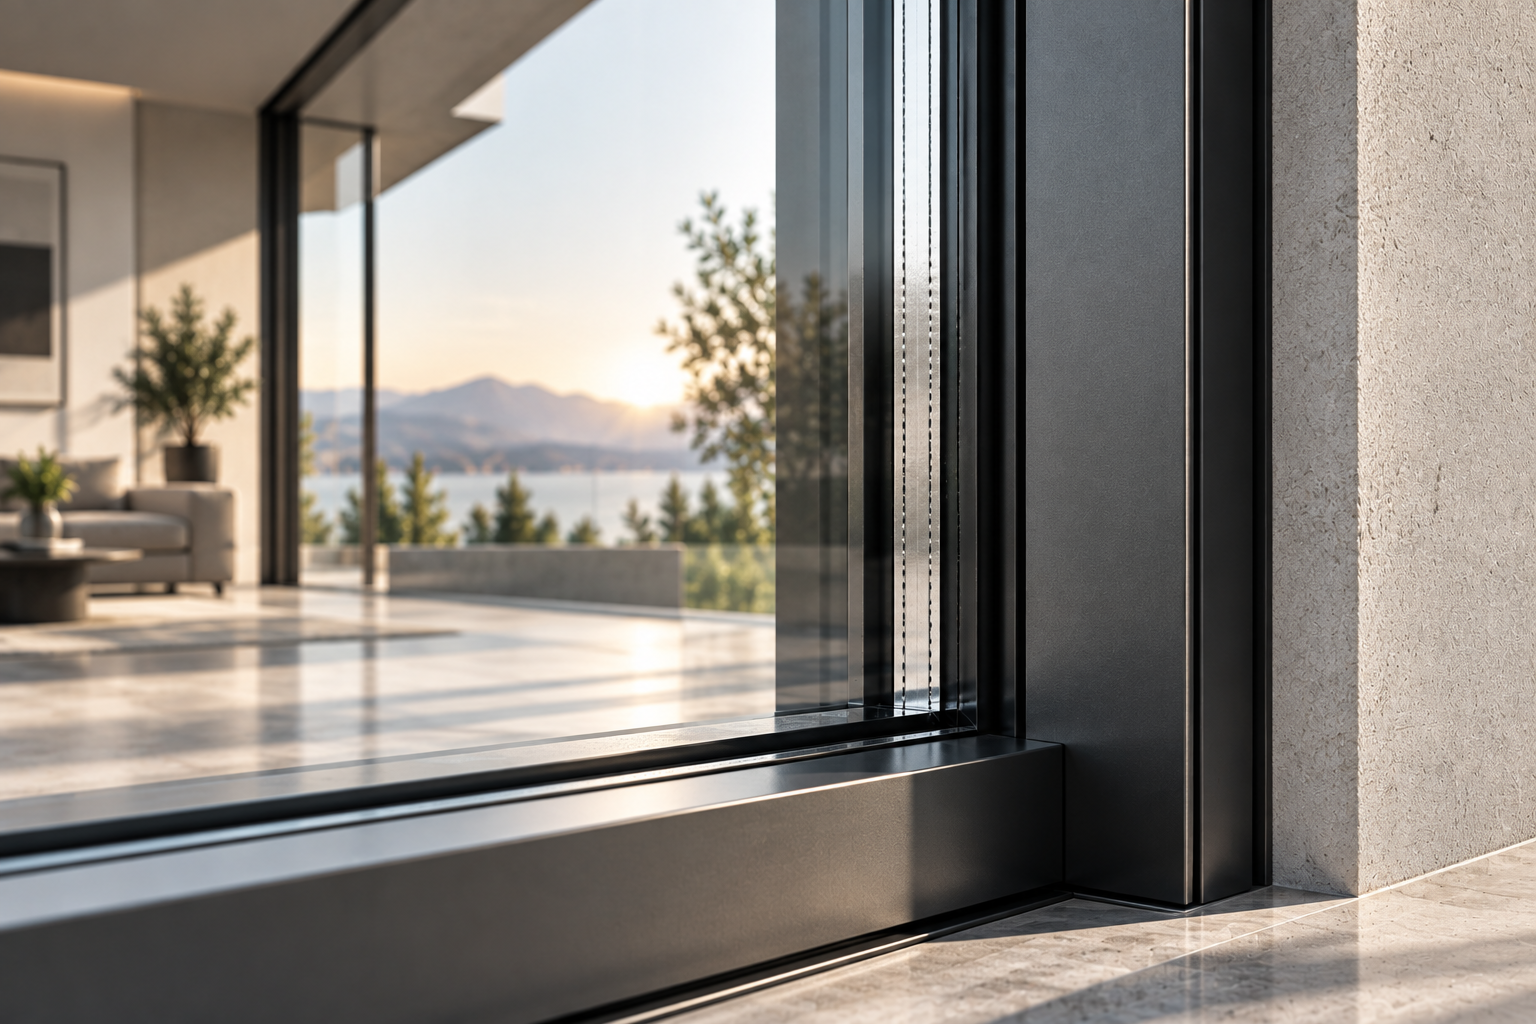
Precision lives in what you don't notice.
- Profile — the frame's structural line, sized to the opening it sits within.
- Sealing — the quiet detail that keeps a boundary a boundary.
- Alignment — hardware and glass set flush, so the system disappears into the wall.
- Installation — the point where design becomes part of the building.
The system, in context.


The system becomes architecture.
Ready to open up your space?
Let’s explore the windows, doors and architectural openings that belong in your project.
Discuss Your Project